
Ever Wood Early Education By Xiha Montessori
Australia Ever Wood Early Education fosters natural, sustainable learning environments for holistic child development.
Project Overview
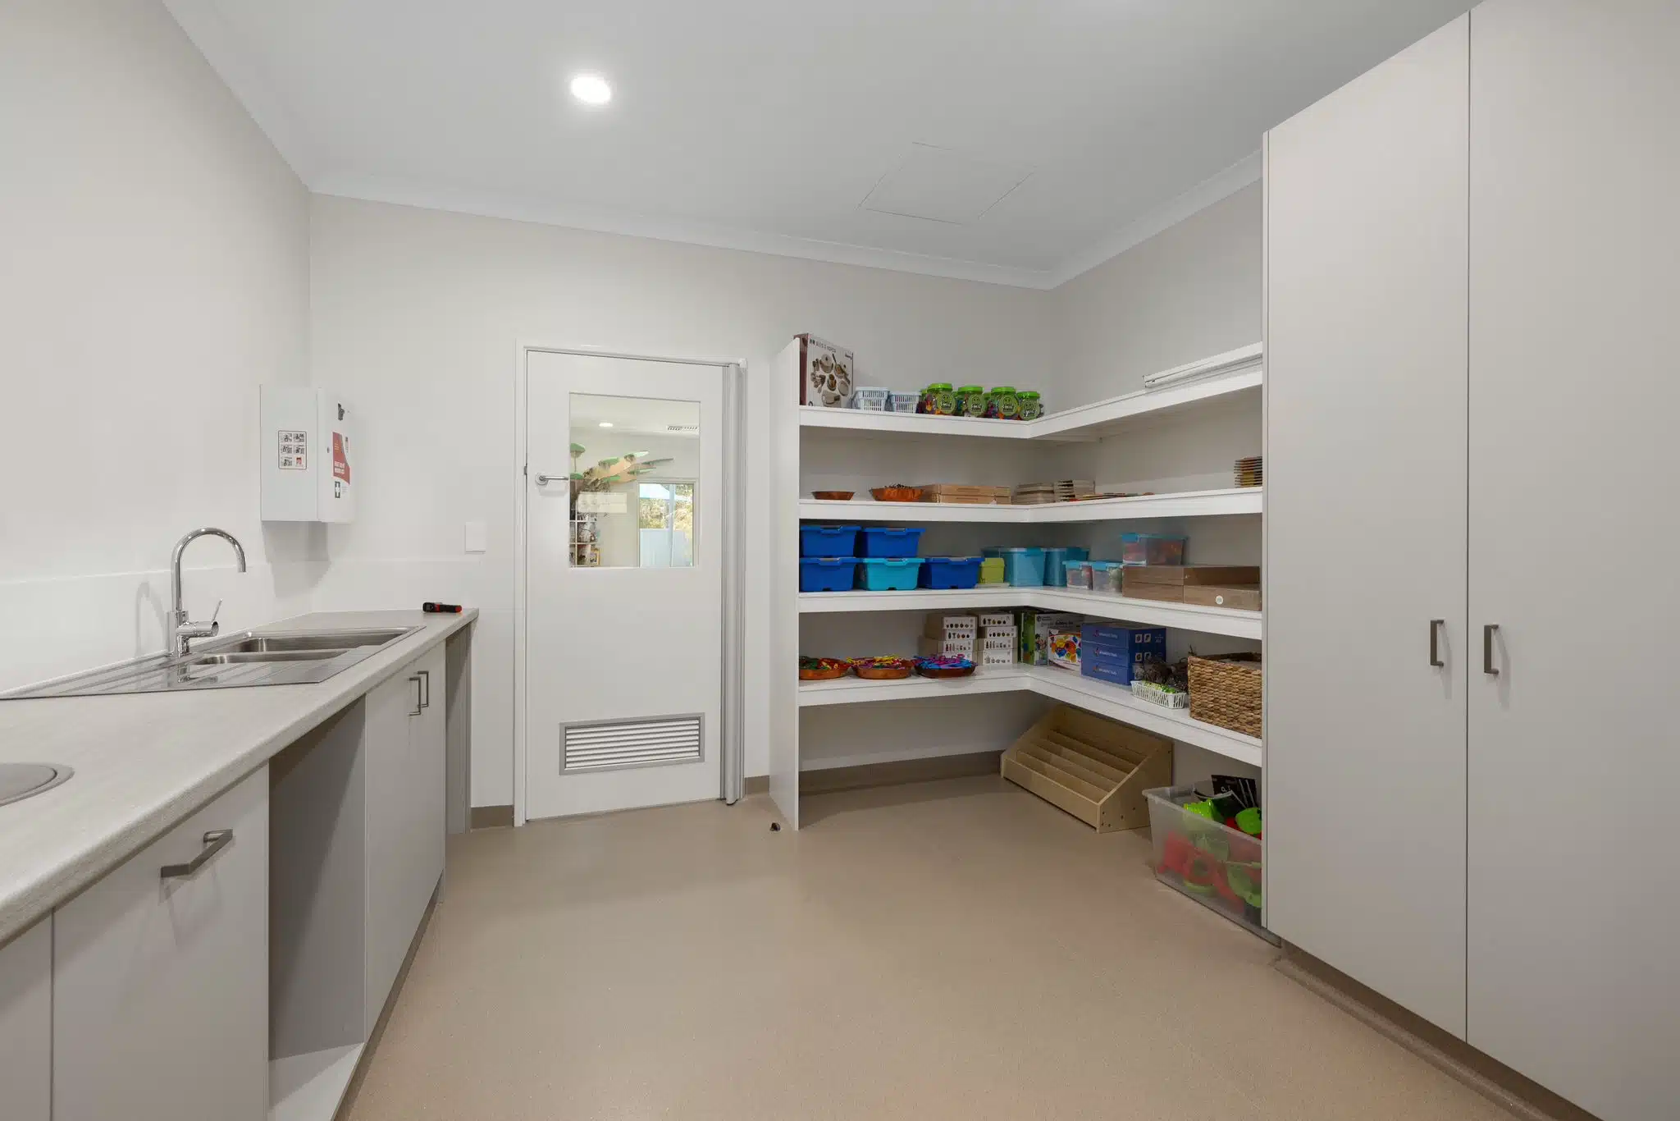
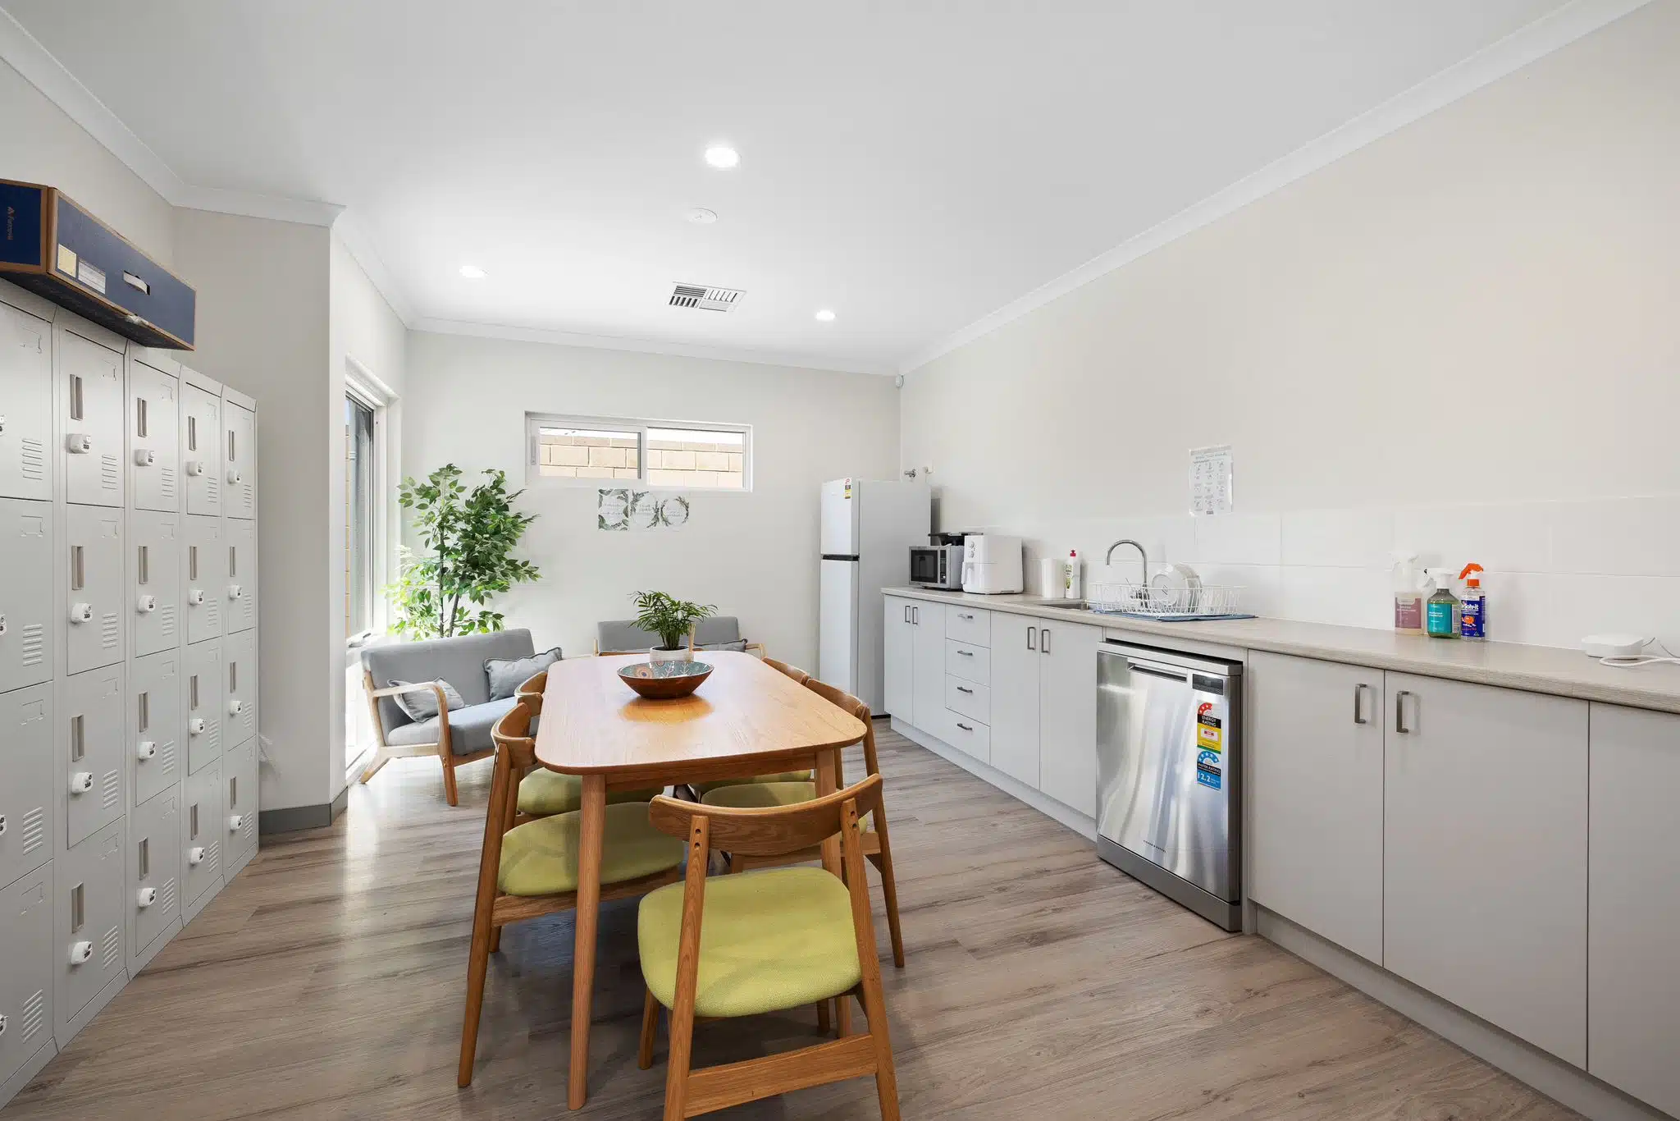
This large-capacity early learning center was designed to accommodate 83 children across five age-specific activity rooms. Each classroom is purpose-built with direct access to outdoor play areas, integrated hygiene zones, and dedicated storage and preparation rooms. The layout emphasizes safety, smooth traffic flow, and the developmental needs of different age groups, from infants to preschoolers.
Location
Forrestdale, Western Australia
Total Area
Approx. 850㎡ (including classrooms & outdoor play)
Capacity
83 children across 5 age-based classrooms
Age Range
0 - 5 years
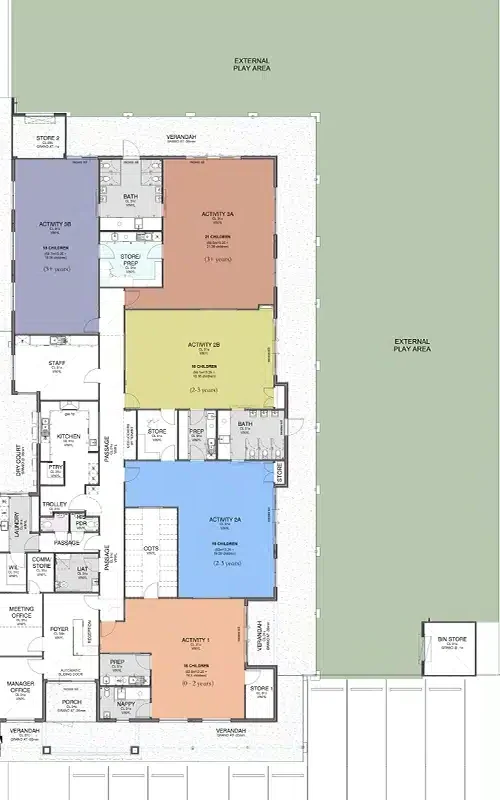
Floor Plan
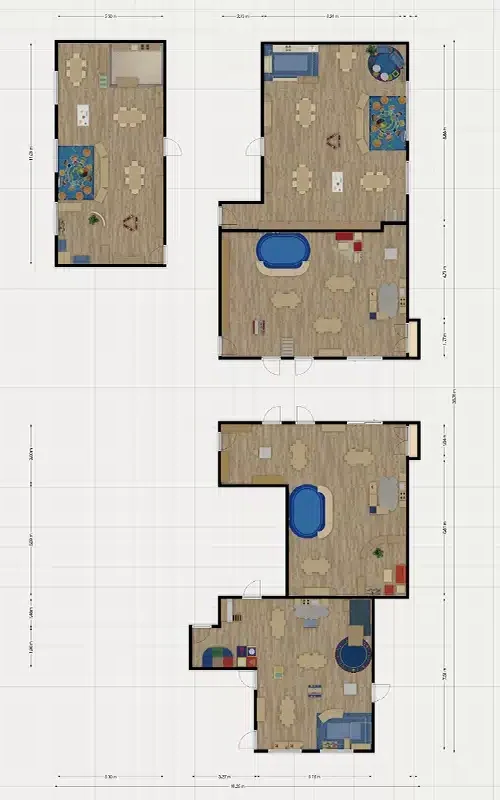
2D Layout
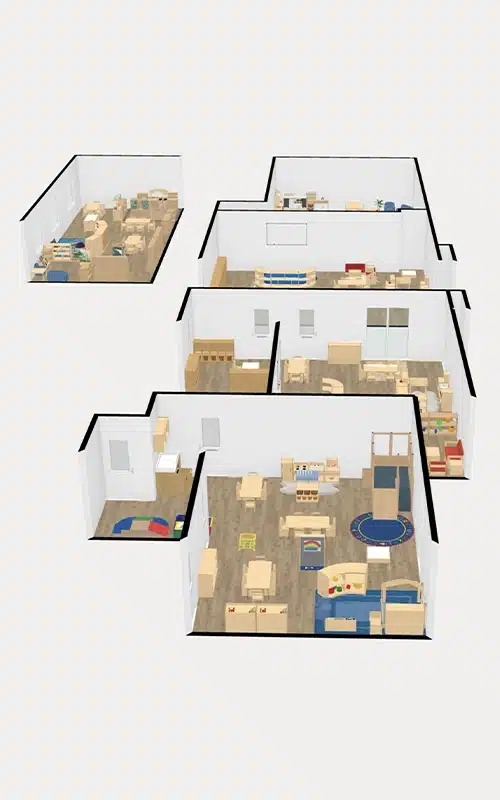
3D Layout
Classroom Breakdown
| Room | Age Group | Capacity | Key Feature |
|---|---|---|---|
| Activity 1 | 0–2 years | 16 | Close to nappy area & sleep room |
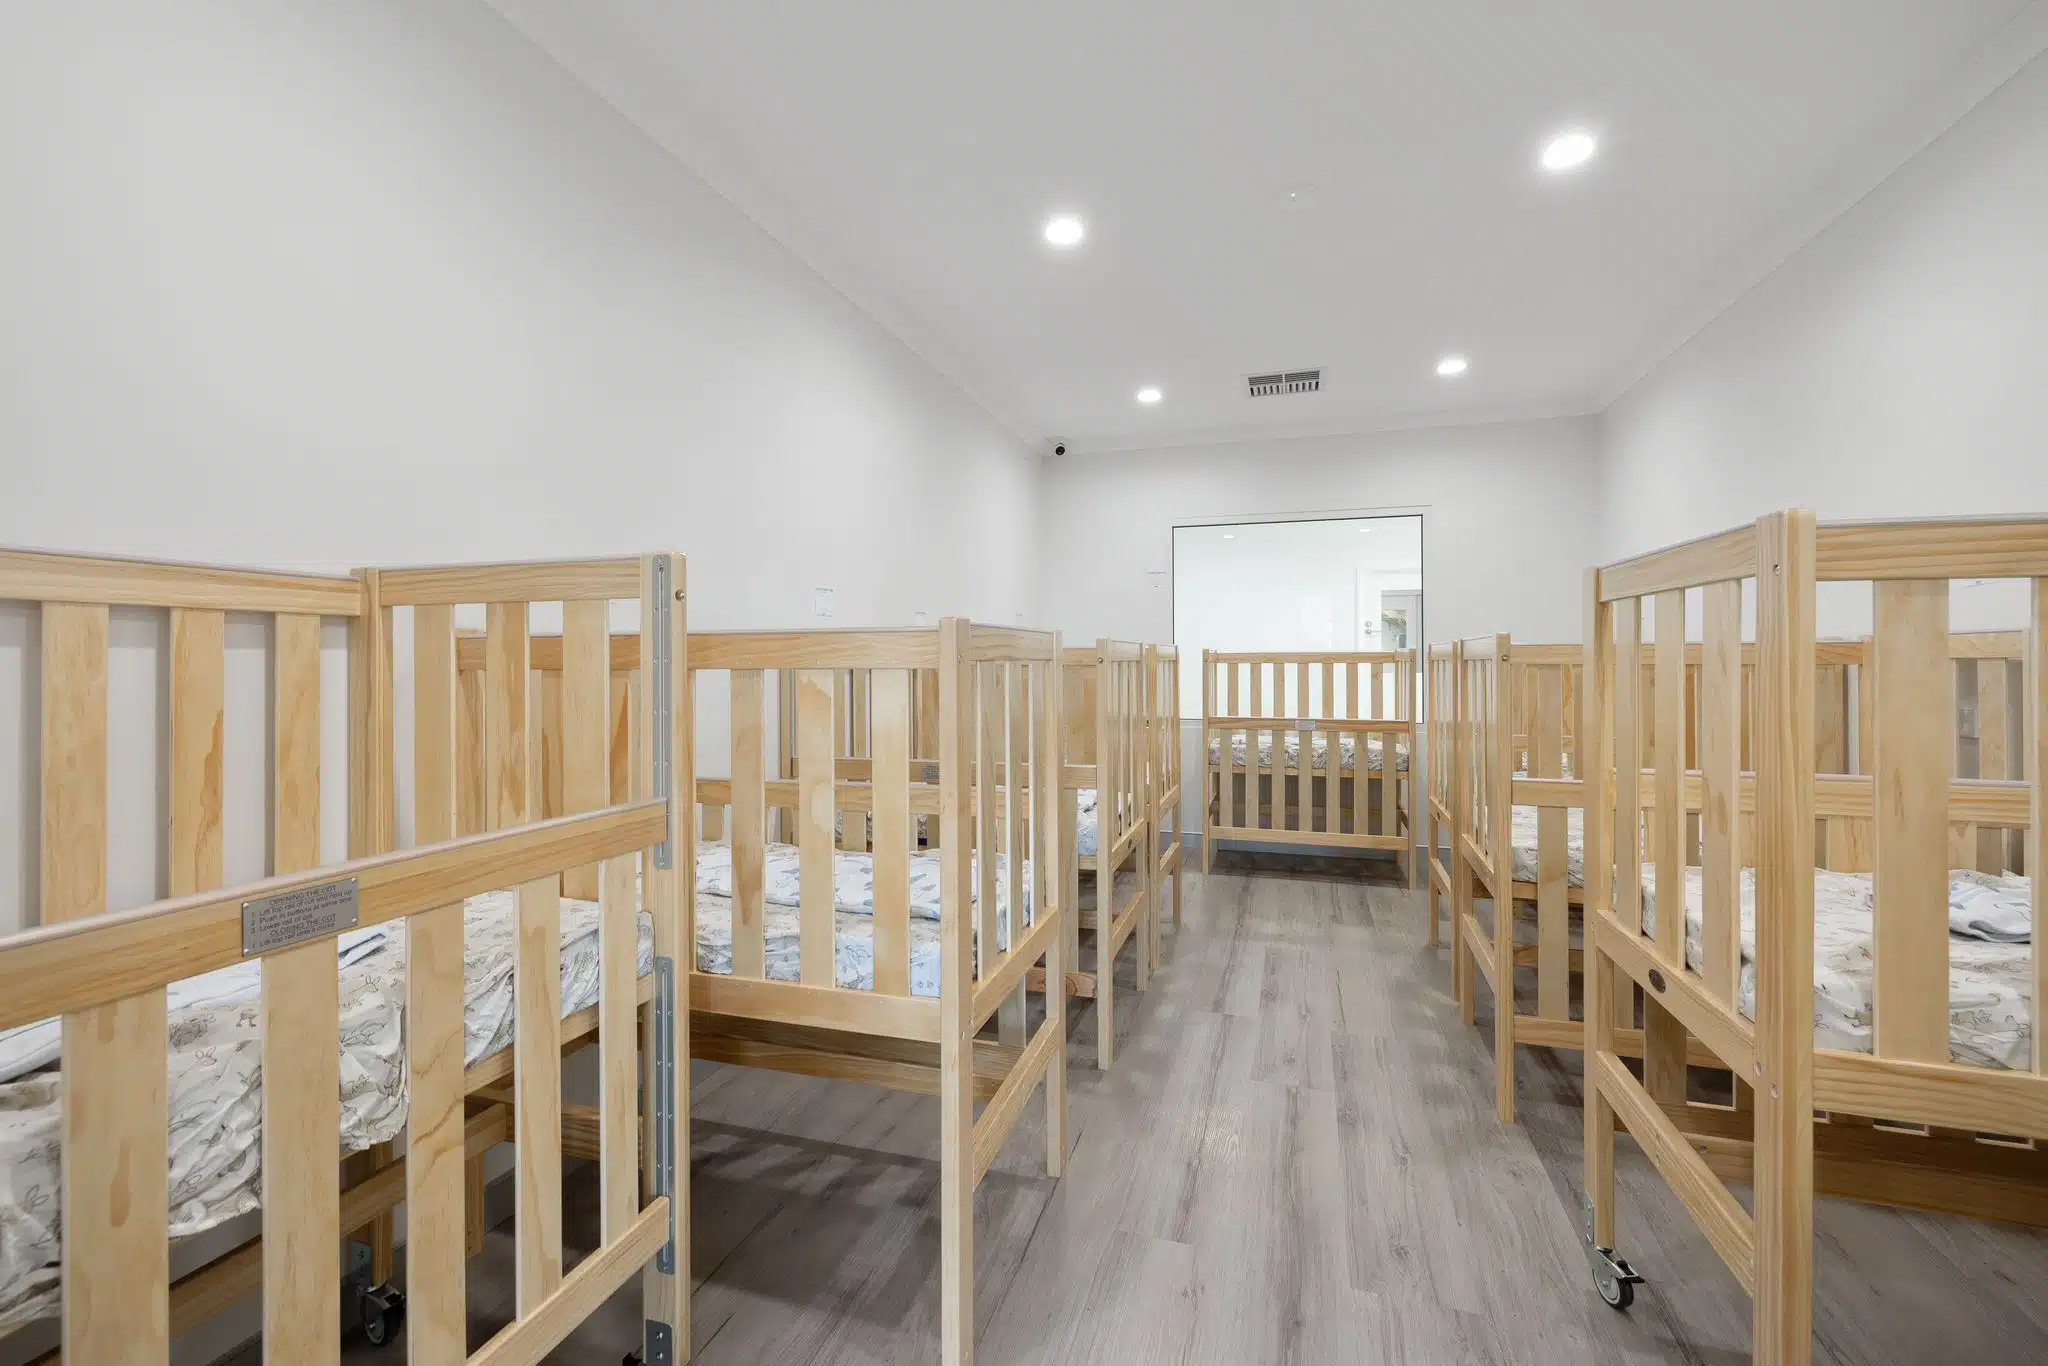
| Activity 2A | 2–3 years | 10 | Includes dedicated cot room |
| Activity 2B | 2–3 years | 18 | Open layout with rear prep area |
| Activity 3A | 3+ years | 21 | Large open room for free movement |
| Activity 3B | 3+ years | 18 | Direct access to verandah & play |
Outdoor Environment
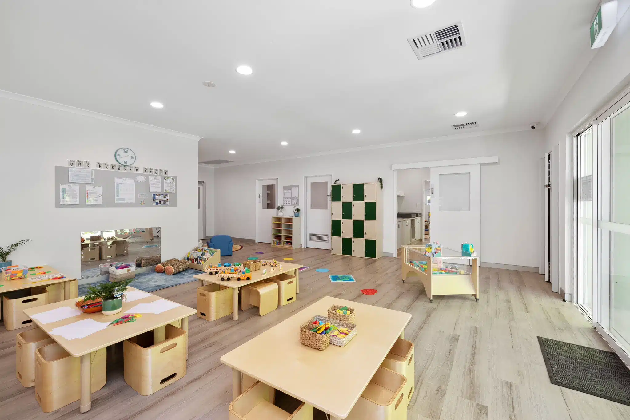
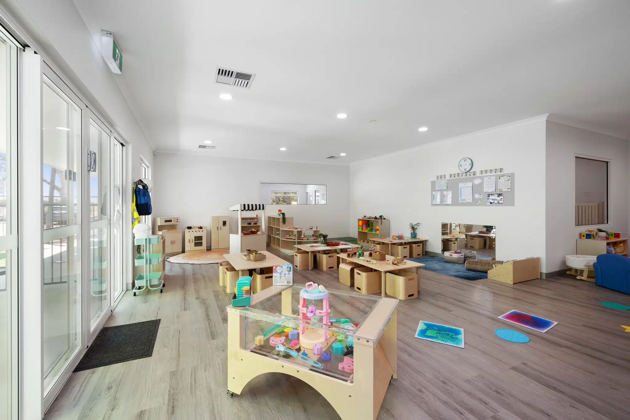
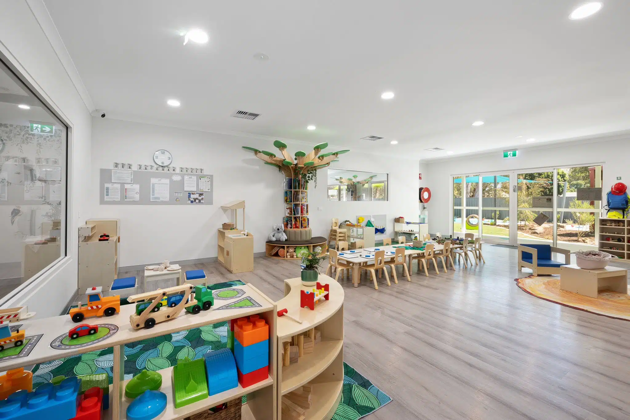
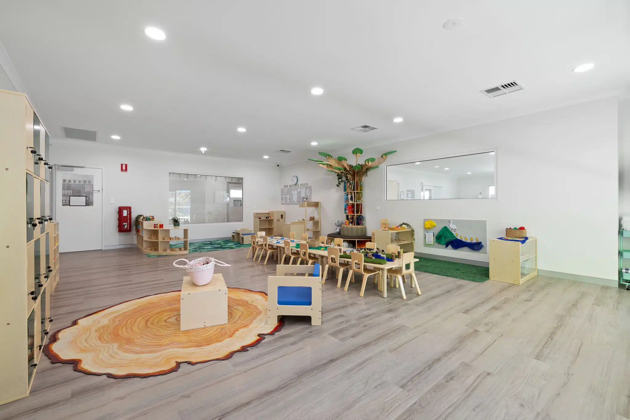
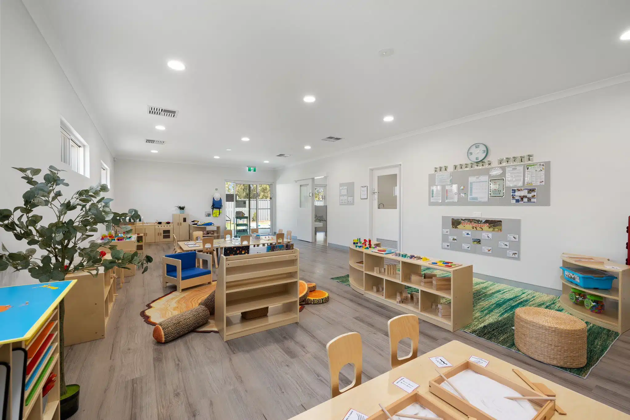
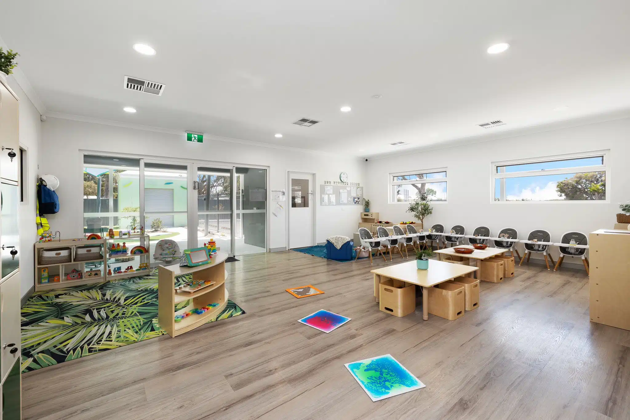
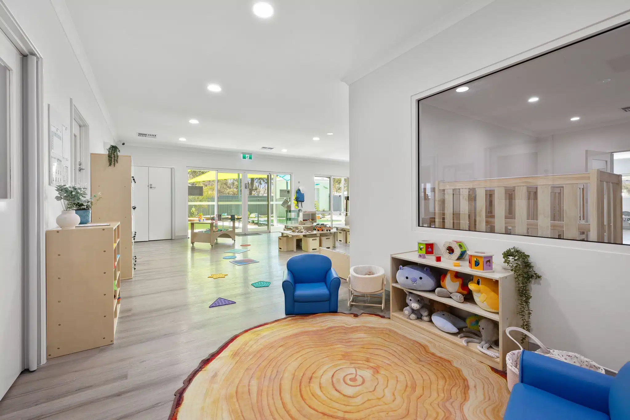
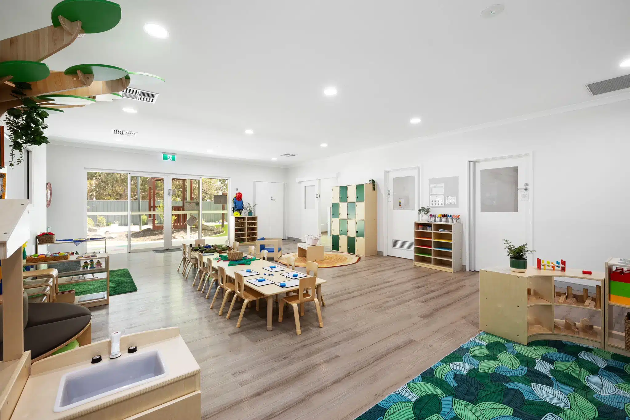
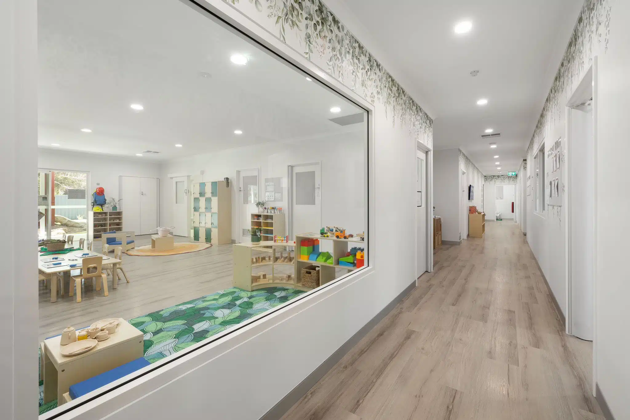
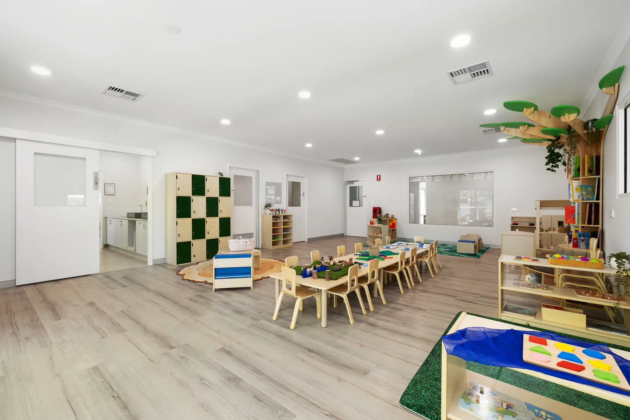
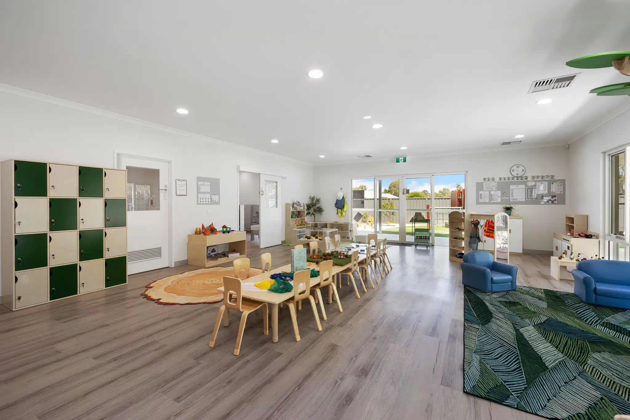
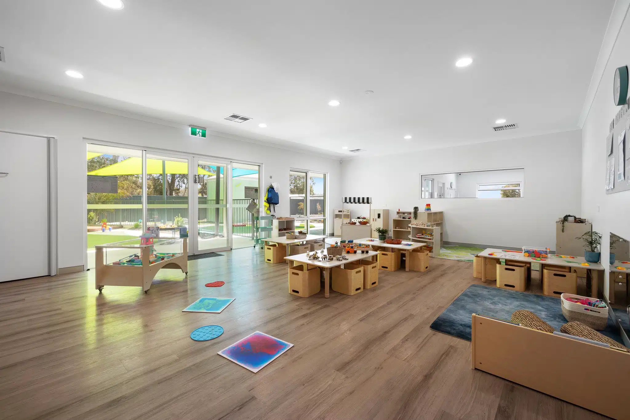
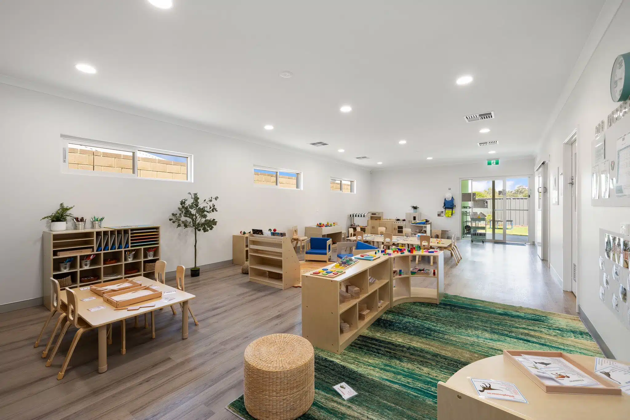
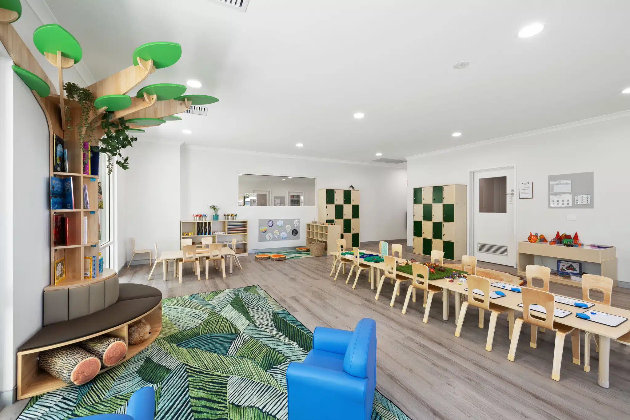
The indoor environment at Ever Wood Early Education is designed to reflect the calm, natural beauty of its surroundings while supporting a child-centered learning philosophy. Spacious classrooms feature natural wood tones, soft lighting, and open layouts that promote free movement and independent exploration. Each learning area is thoughtfully arranged to include cozy reading corners, low open shelving, and purposeful materials that invite hands-on engagement. The use of sustainable, non-toxic finishes ensures both safety and serenity, creating a warm, welcoming atmosphere where children feel grounded, focused, and ready to learn.
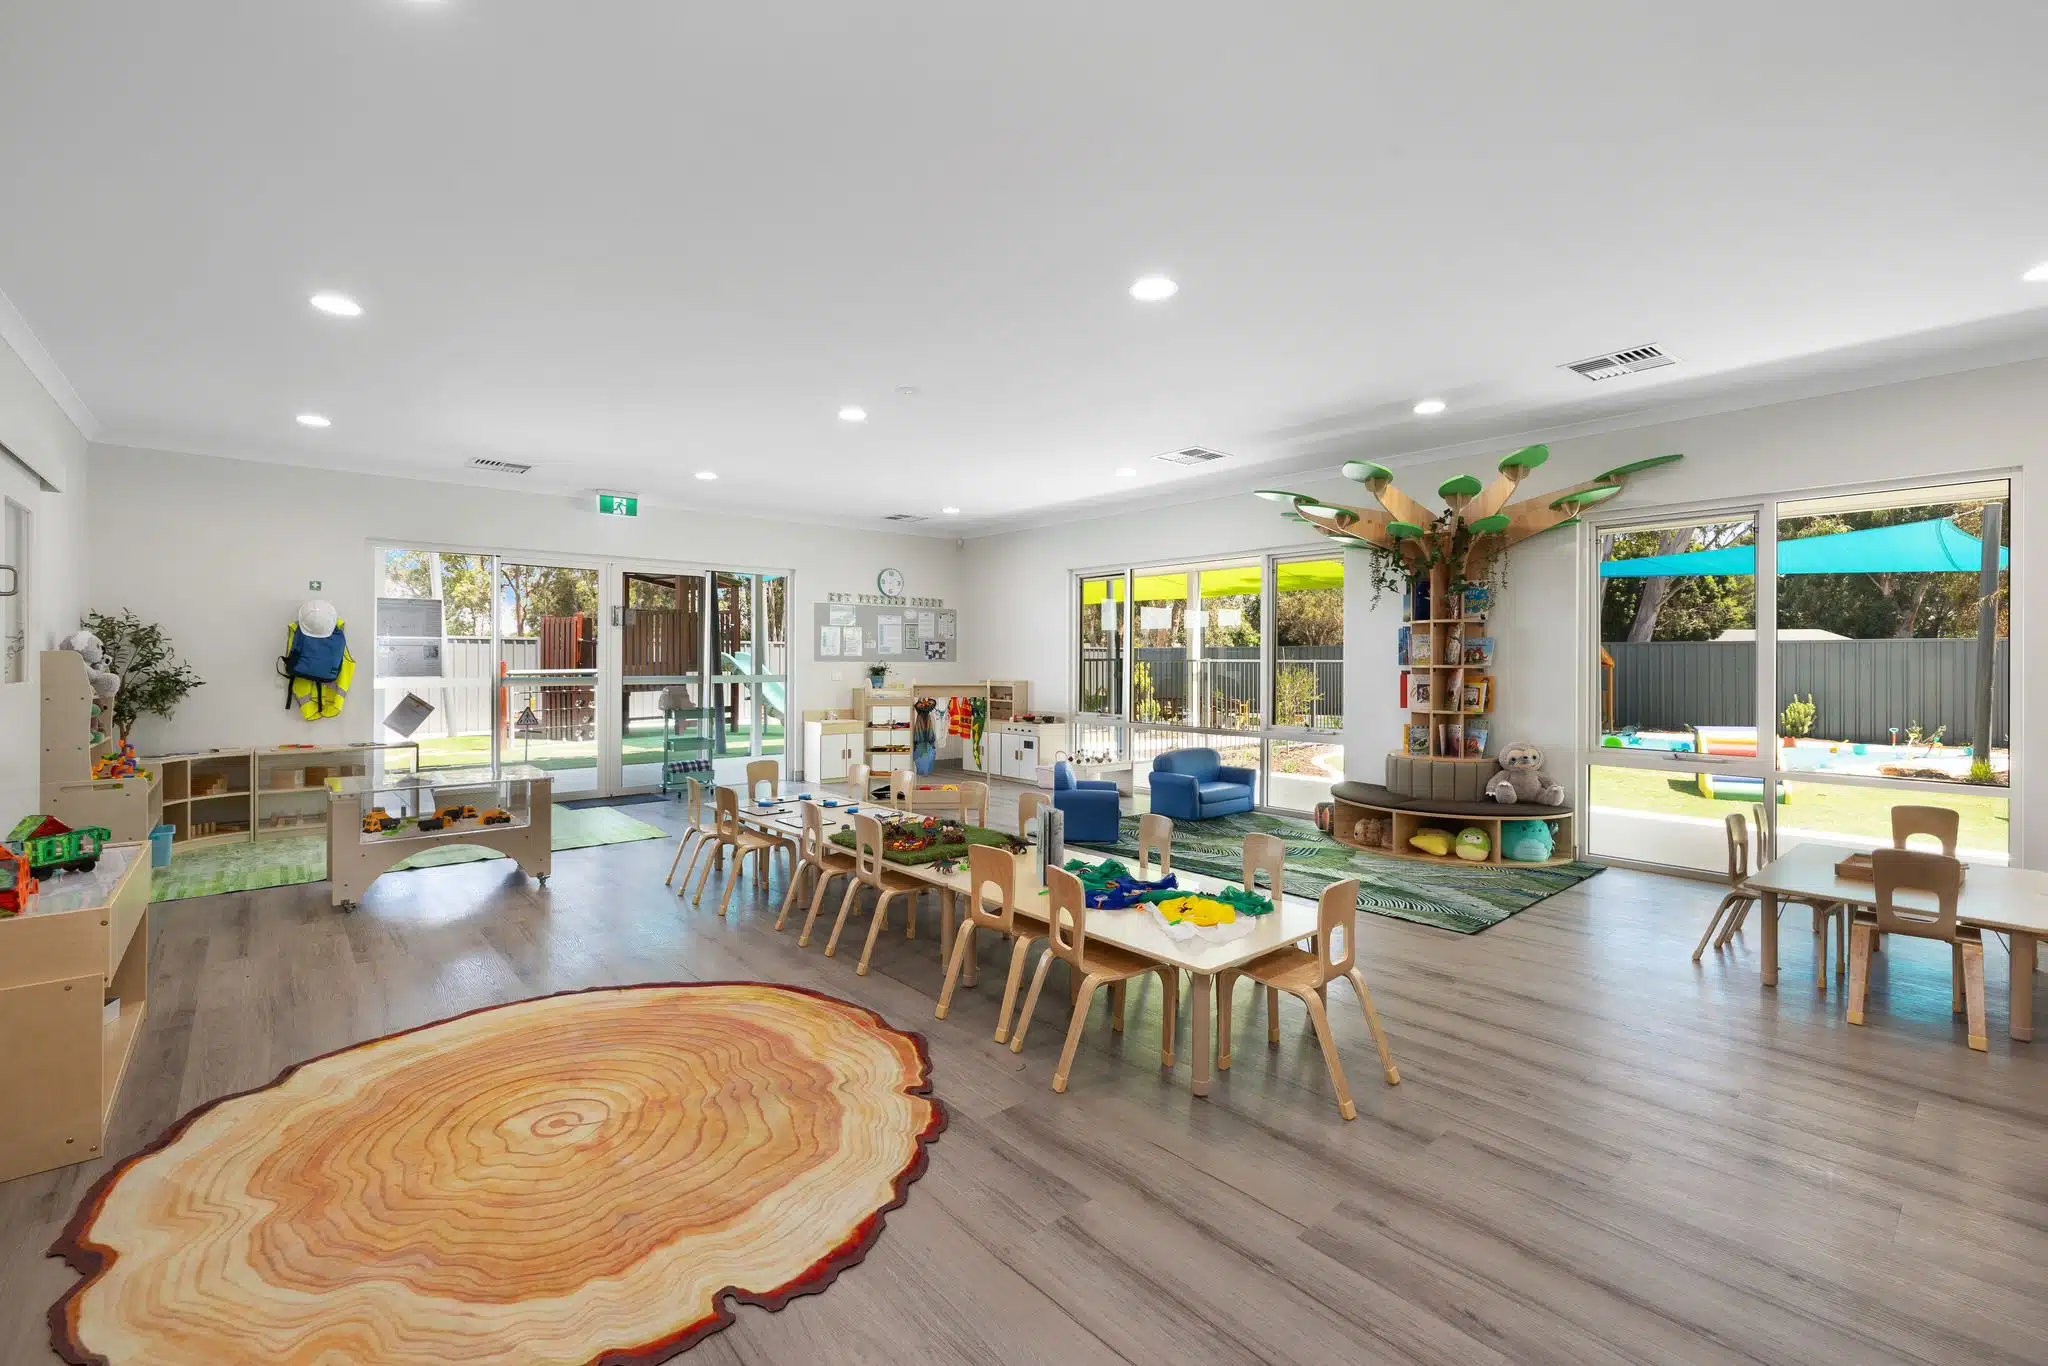

Outdoor Environment
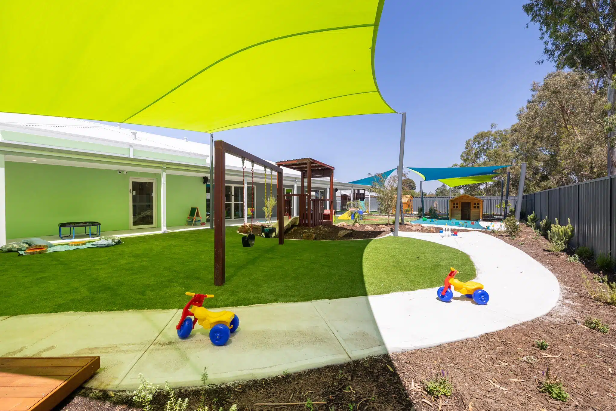
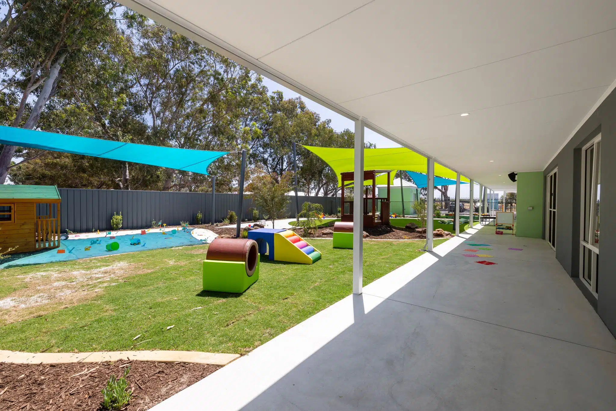
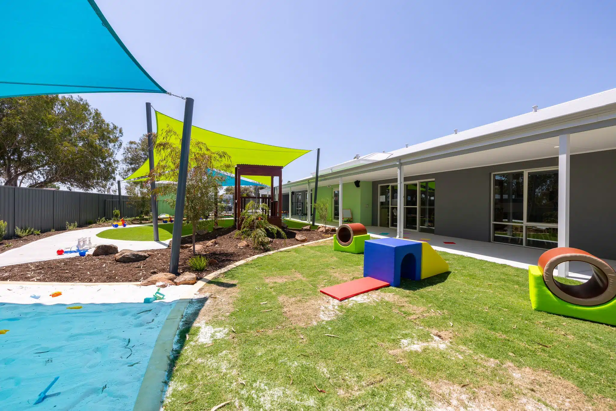
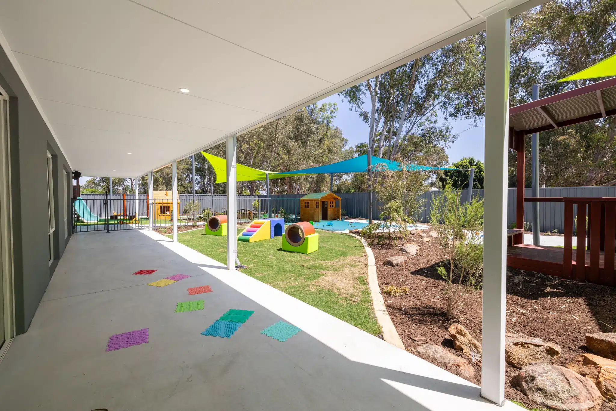
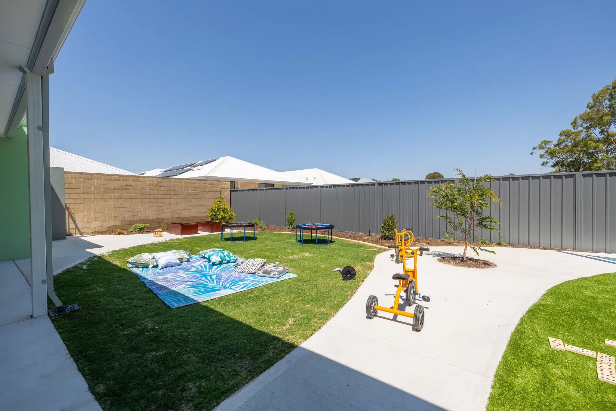
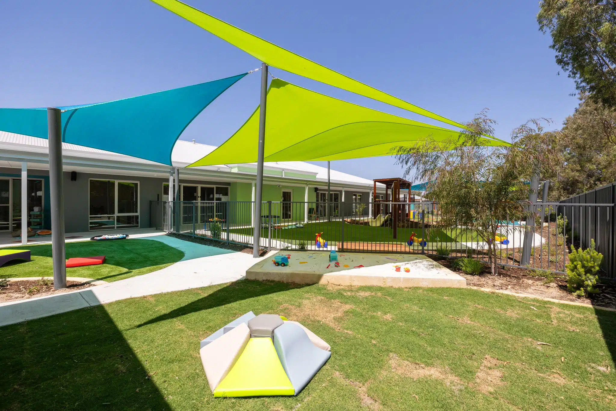
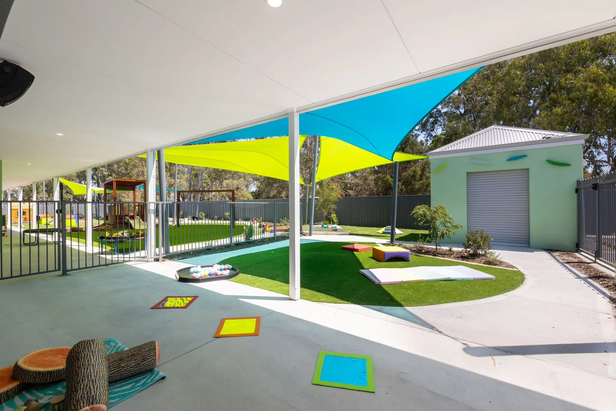
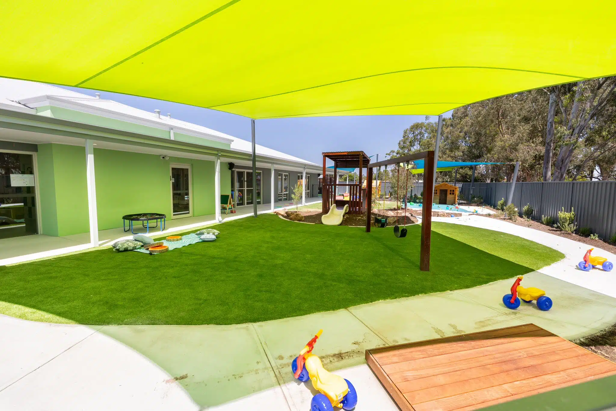
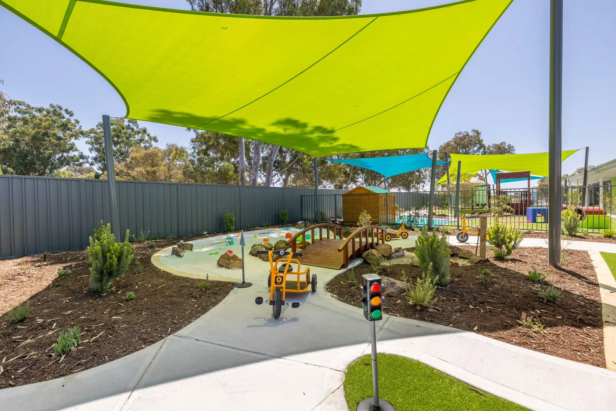
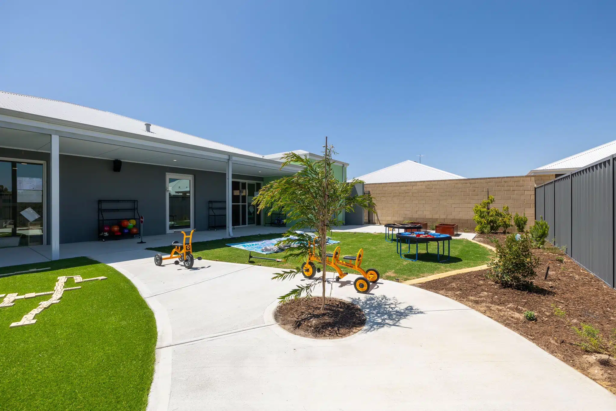
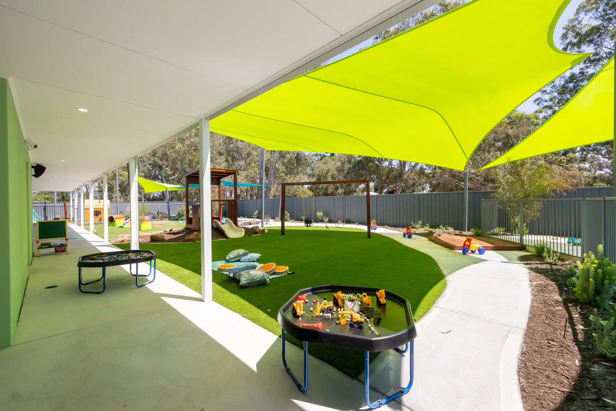
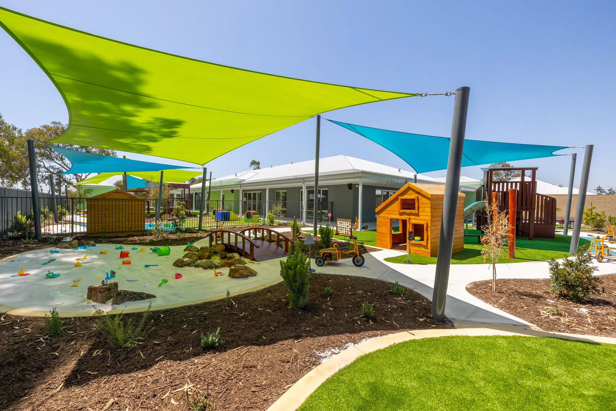
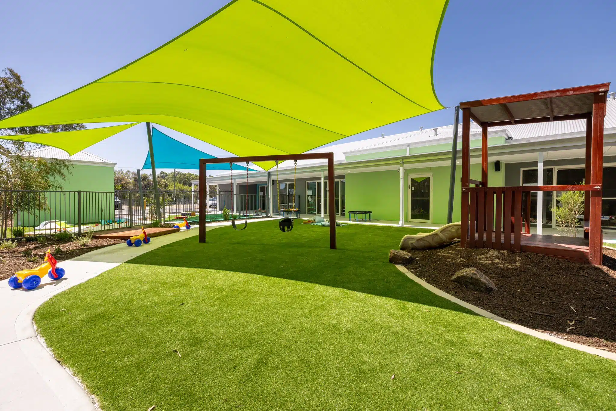
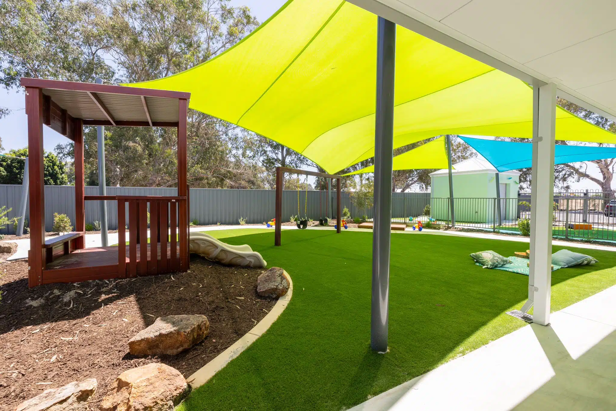
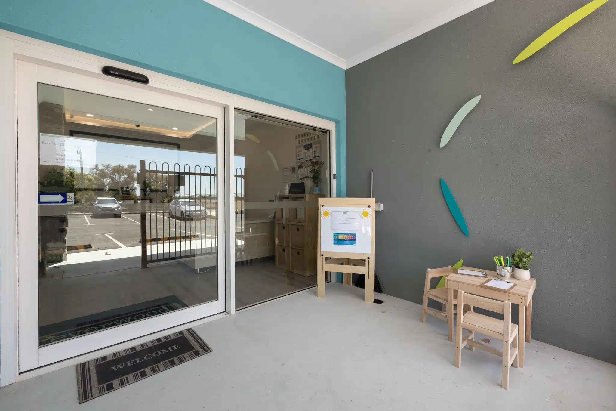
The center features a spacious 538㎡ external play area, accessible directly from all classrooms. The open-air verandah surrounds the learning spaces, providing shade and safe transitions from indoor to outdoor learning.
Project Highlights
Here are the key features that made this project stand out. From thoughtful layout zoning to seamless indoor-outdoor transitions, each element was carefully planned to support a safe, functional, and child-centered learning environment.
- Full-capacity licensed center layout (83 children)
- 5 activity rooms tailored by age group
- Seamless indoor-outdoor transitions
- Zoned for staff operations and child hygiene
- Ideal for regulatory-compliant centers in Australia
At Australia Everwood Early Education, we have created a dynamic learning environment that celebrates nature, sustainability, and child-led exploration. Our classrooms are built with eco-friendly, natural materials that reflect the center’s commitment to outdoor education and environmental awareness. The furniture features clean lines and natural wood finishes, fostering focus and a calming atmosphere that supports independent learning and group engagement.
Thoughtfully designed storage solutions keep the space organized and flexible, allowing children to move freely and engage creatively. By seamlessly integrating indoor and outdoor learning areas, this center promotes physical development, emotional well-being, and intellectual growth.
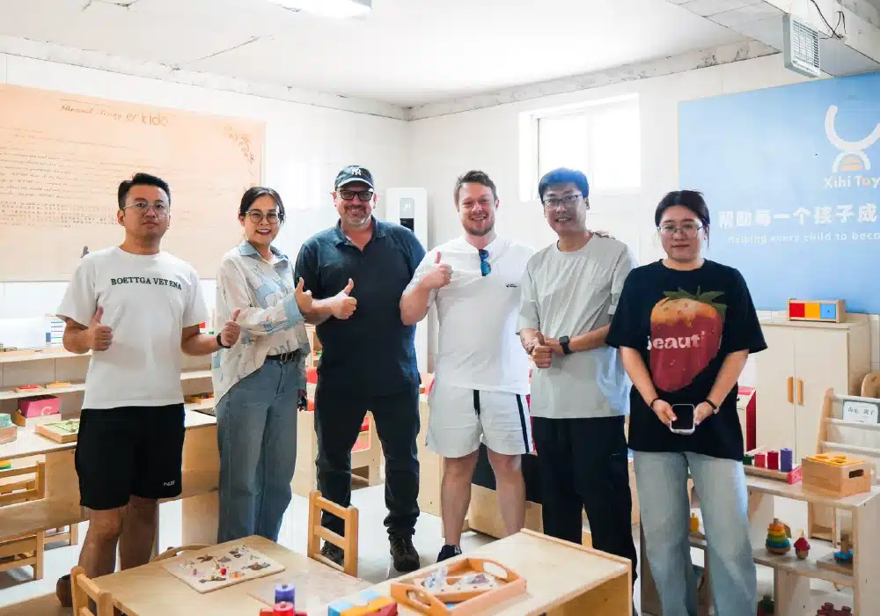
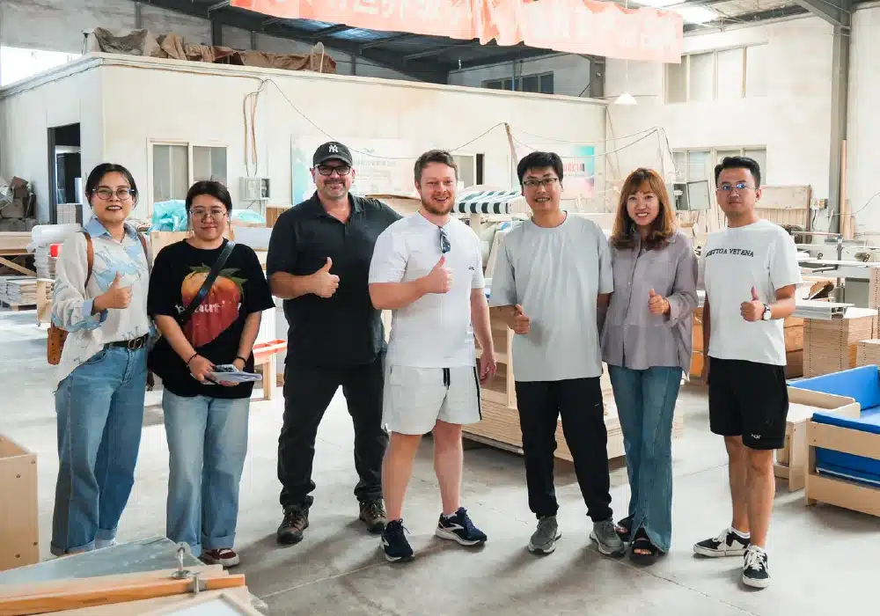
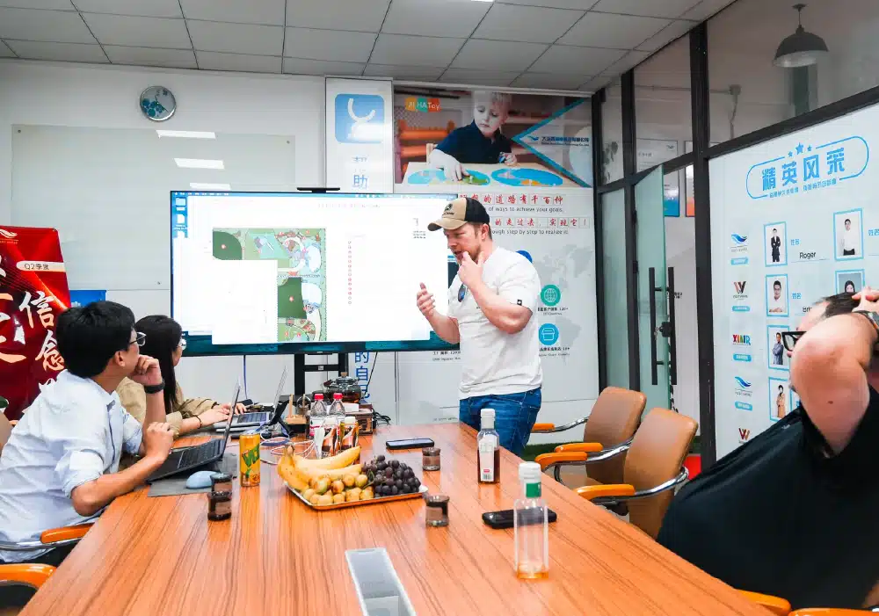
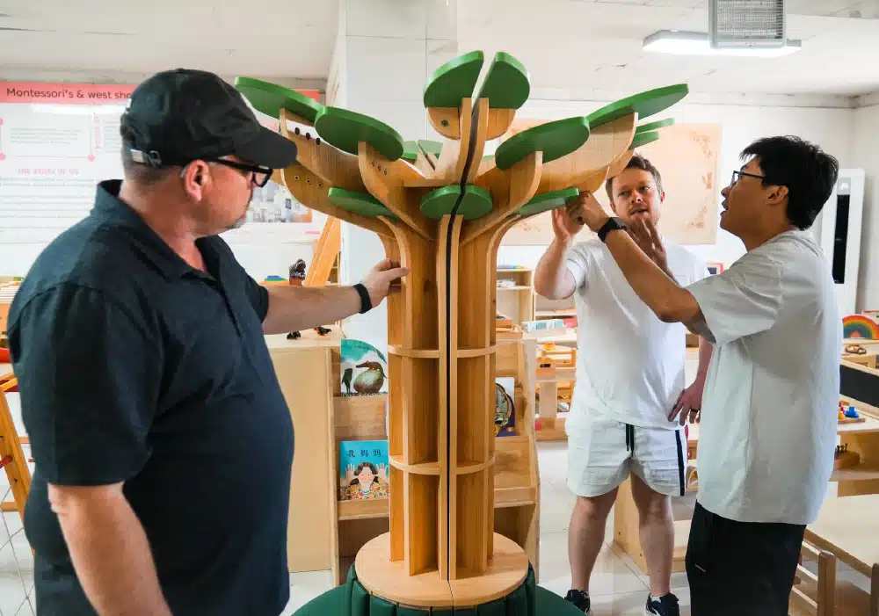
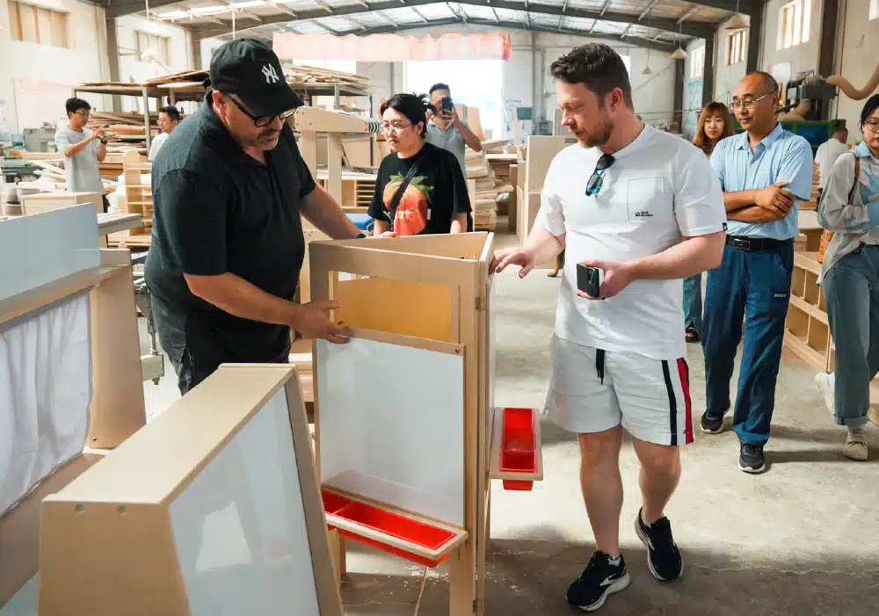
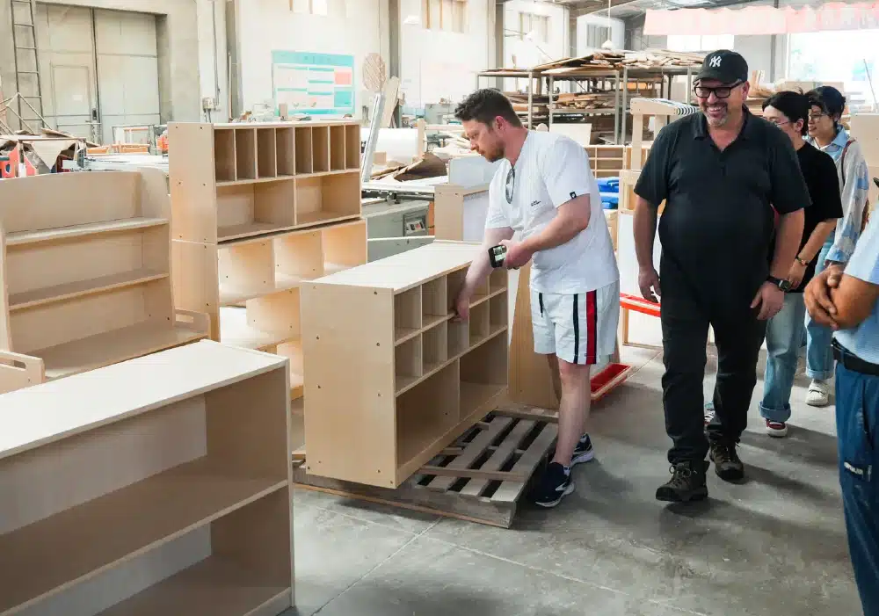
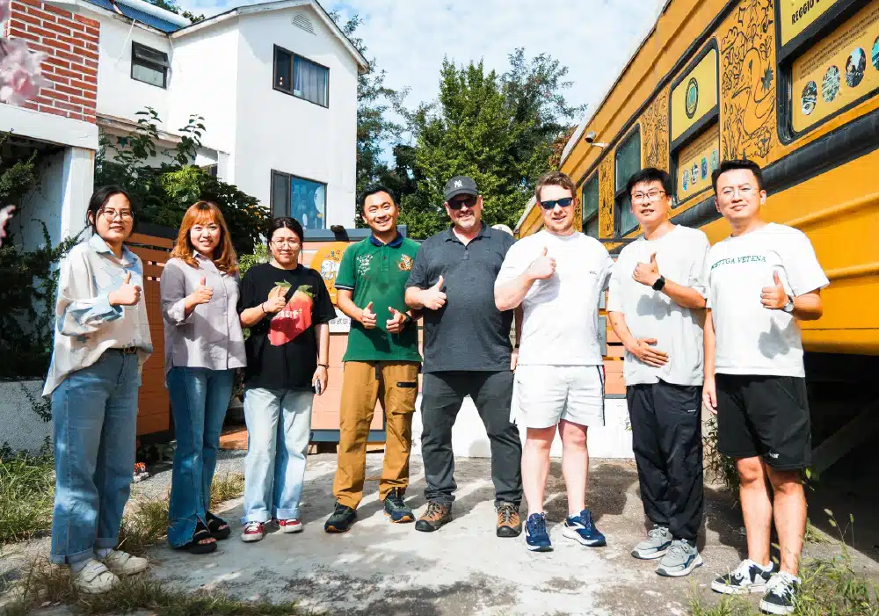
We were also honored to welcome the Everwood team to visit our factory during the design and production process. Scroll down to view photos from their visit and hear directly from the team in our short interview video, where they share their feedback on the project and the experience of working with us.


Share on
Get A Free Quote
Discover Our Comprehensive Range of Preschool Furniture
Personalized Preschool Design Solutions by Xiha Montessori
Join Us Today See Who’s Already Chosen Xiha Montessori
Create a unique and safe learning environment for your students. Get our latest Preschool catalog by sending an inquiry today.
- Roger
- +86 15998571240
- info@xihatoy.com