
PEL Centre By Xiha Montessori
A thoughtfully designed early learning center layout in Calgary, tailored for children aged 1 to 5+ and built to meet modern childcare standards.
Project Overview
This proposed childcare center design in Calgary is tailored to support early learning across multiple age groups—from infants to preschoolers. With six zoned classrooms, an interactive hallway, and dedicated staff and support rooms, the layout offers both structure and flexibility. The design aims to promote safe supervision, smooth transitions, and a nurturing environment that accommodates both daily care and specialized learning needs.
Location
Calgary, Alberta, Canada
Total Area
~190㎡
Capacity
60 children
Age Range
12 months to 5+ years

Floor Plan

2D Layout

3D Layout
Classroom Breakdown
| Room | Size | Age Group | Capacity | Teachers |
|---|---|---|---|---|
| Room 1 | 27㎡ | 12–19 months | 8 | 2 |
| Room 2 | 24㎡ | 12–19 months | 8 | 2 |
| Room 3 | 20㎡ | 19–36 months | 6 | 1 |
| Room 4 | 36㎡ | 19–36 months | 12 | 2 |
| Room 5 | 53㎡ | 3–4.5 years | 16 | 2 |
| Room 6 | 30㎡ | 4.5 years and older | 10 | 1 |
Gallery
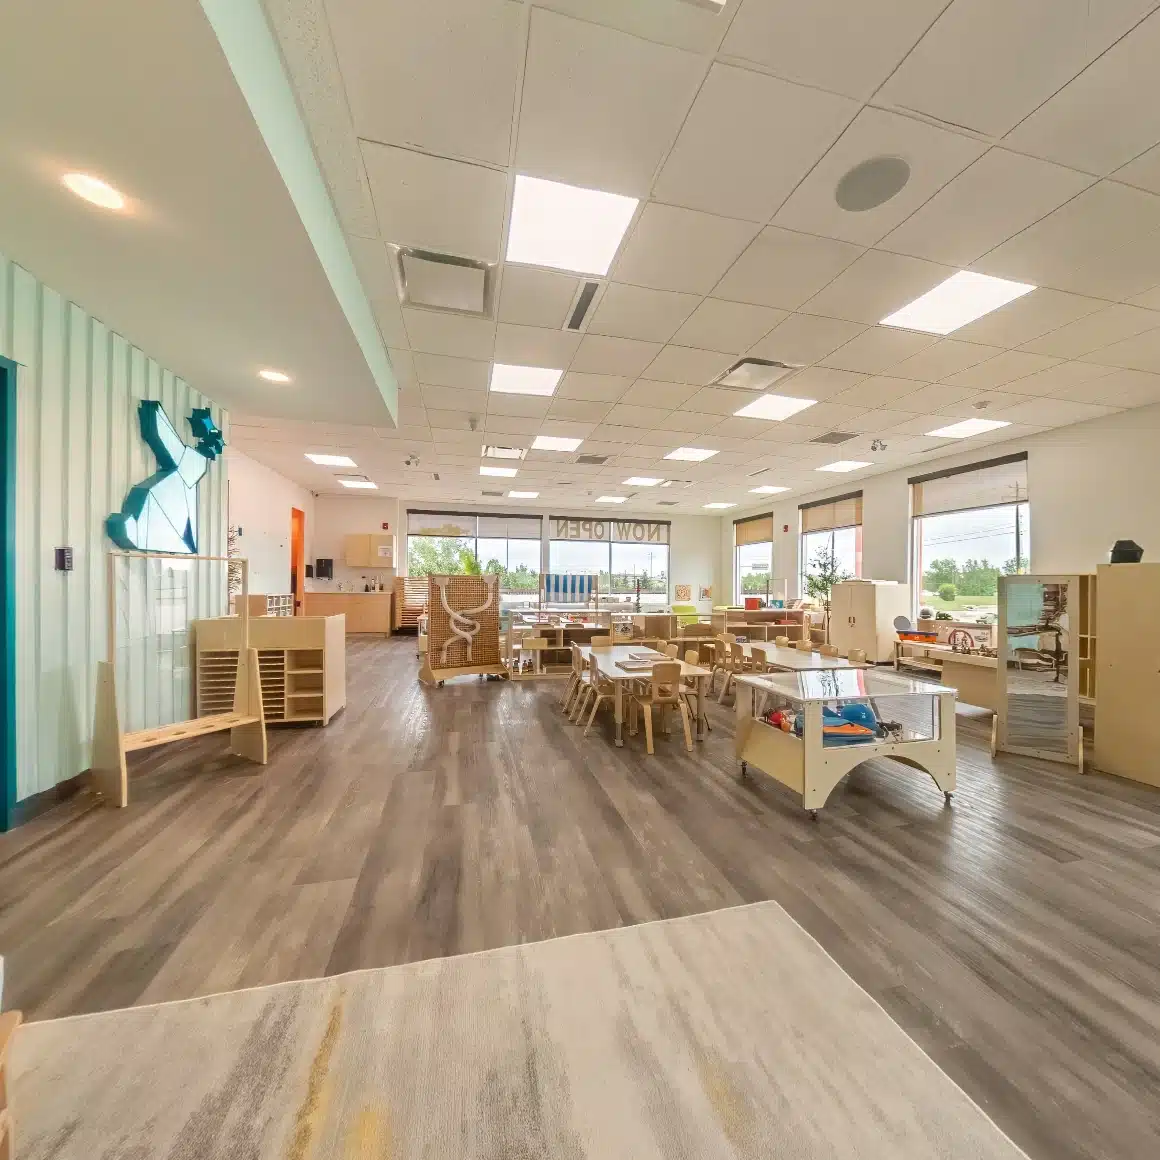
Explore real images from the PEL Childcare Center design to get a closer look at how each space is thoughtfully arranged. From classroom layouts and learning zones to staff areas and outdoor play, these visuals offer insight into how the environment supports safety, independence, and child-centered learning. Every detail reflects the project's goal: to create a warm, functional, and inspiring place for young children to grow and thrive.


Project Highlights
This center layout reflects thoughtful planning aligned with Canadian licensing and safety standards. Some of its core strengths include:
- Clearly separated classrooms based on age and capacity
- Integrated therapy and sick room spaces
- Dedicated staff facilities to support daily operations
- Wide, interactive corridor to promote movement and flow
- Seamless indoor-outdoor connectivity for active play
The PEL Childcare Center project stands as a complete expression of how purposeful design can elevate early education. From the very beginning, the goal was clear: to create a space that supports not only the logistical needs of a childcare facility but also the emotional and developmental journey of every child who walks through its doors. The zoning of age-appropriate classrooms ensures safety and structure, while the inclusion of specialized spaces—such as a therapist room, sick room, and universal washroom—shows a deep understanding of the realities of daily operation. Thoughtfully integrated indoor corridors and a spacious outdoor play area provide a natural rhythm between learning, movement, and rest.
This project reflects our belief that every square meter should contribute to a child’s sense of confidence, curiosity, and connection. It is more than a floor plan—it is a foundation for learning, community, and care. We are proud to have supported this vision and look forward to helping more centers around the world create environments that truly serve their children, families, and educators.
Share on
Get A Free Quote
Discover Our Comprehensive Range of Preschool Furniture
Personalized Preschool Design Solutions by Xiha Montessori
Join Us Today See Who’s Already Chosen Xiha Montessori
Create a unique and safe learning environment for your students. Get our latest Preschool catalog by sending an inquiry today.
- Roger
- +86 15998571240
- info@xihatoy.com