
Home Daycare Setup: How to Plan a Welcoming, Practical Space

An effective home daycare setup should support clear supervision, smooth routines, a quick reset, and normal family use after closing. Start with your licensing requirements, enrolled age groups, and a measured floor plan. Then place arrival, active play, quiet work, meals, rest, and storage around how the day actually flows. This guide shows you what to plan before buying furniture and how to test the finished space.
Start With Licensing, Ages, and Daily Capacity
Before you choose a shelf or activity table, confirm which rooms your license allows you to use, your approved capacity, the ages you can enroll, and the requirements for exits, bathrooms, food preparation, outdoor access, diapering, and sleep. Family child care rules vary by state and territory, so use your local family child care licensing requirements as the controlling source.
Age mix changes the entire room. An infant needs protected floor space and a compliant sleep arrangement. Toddlers need clear movement routes and sturdy furniture they can use for support. Preschoolers need access to books, art materials, and manipulatives, with small objects kept out of an infant’s reach. Write down your expected age range and maximum group size before you make a furniture list.
Usable space also needs a realistic check. For planning, approximately 35 square feet of usable indoor space per child is one accreditation benchmark for movement and active play. Your local licensing requirements control, and the room shape, fixed cabinets, traffic paths, and furniture footprint determine the usable layout.
Draw the Room Before You Buy Furniture
Measure the walls, doors, windows, radiators, floor vents, outlets, stairs, and fixed cabinets. Mark the bathroom, kitchen, exterior exit, and all off-limits rooms. A simple scaled sketch is enough. If you need help turning measurements into a workable arrangement, Xiha Montessori’s classroom planning support can help you compare furniture footprints before you order.
Next, draw the routes you use during arrival, handwashing, meals, toileting, rest setup, outdoor transitions, and pickup. Keep the busiest route away from the quiet area. Avoid placing a tall storage unit where it blocks your view of the floor, bathroom approach, or exterior door. Leave enough working space to pull out chairs, open cabinet doors, unfold cots, and move a child safely through the room.
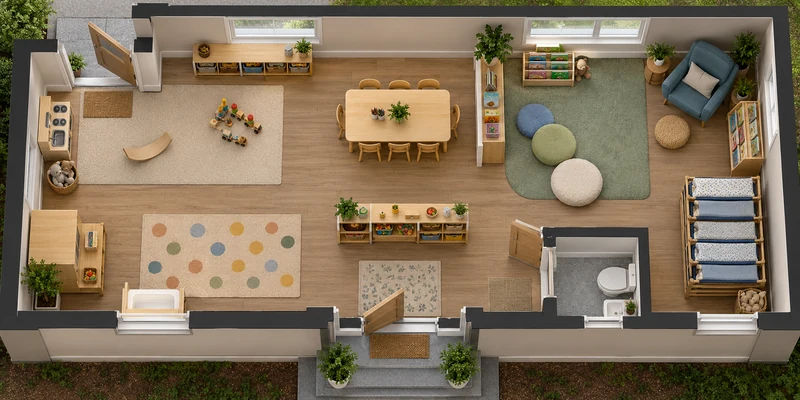
Check each item’s installed footprint, including the space needed to use it. A cabinet needs door clearance. A chair needs pull-back space. A mobile shelf needs a safe parked position with locking casters engaged. For fully assembled items, confirm the exterior door, hallway, and stair turns can accommodate the complete unit.
Build Zones Around Daily Routines
Use furniture across several parts of the daily routine. One well-placed table can support meals, puzzles, drawing, and small-group work at different times. Arrange each activity so children and adults can complete it on a clear route that bypasses other activities.
Create a Clear Arrival Point
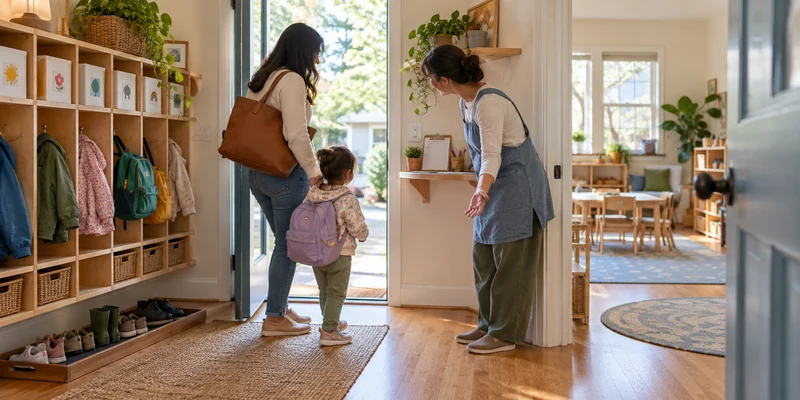
Place sign-in materials, parent notices, and each child’s belongings near the entry and outside the main play route. A compact cubby or labeled basket system reduces loose bags and jackets on the floor. Keep medication, forms with private information, and adult bags in locked or adult-access storage. If your front door opens directly into the play space, use furniture placement to define the handoff area while keeping the exit path clear.
Separate Active and Quiet Use
Blocks, music, and dramatic play generate movement and sound. Books, puzzles, and rest need a calmer edge of the room. Use a low shelf, rug, or change in furniture direction to show the boundary while keeping sightlines open. Place the reading space away from the route to the bathroom or backyard. In a shared room, use movable boundaries that reset quickly after pickup.
Place Messy Work Near Cleanup
Keep art, sensory activities, and meals close to a washable floor and handwashing route. Place the materials for the current activity within reach. Backup paint, cleaning products, sharp tools, and extra supplies belong in locked storage. This keeps cleanup contained and prevents open art shelves from becoming uncontrolled supply areas.
Plan Mixed-Age Space Deliberately
A mixed-age home daycare needs separate access levels. Give infants protected floor space and keep small manipulatives in a supervised preschool area or closed cabinet. Give toddlers a movement route that bypasses the infant play mat and detailed preschool work.
Use the daily schedule to control access. You may open a small-parts activity while infants are in another supervised area, then return those materials to closed storage before the group changes. This keeps age-specific activities available at the right time and reduces permanent furniture in the room.
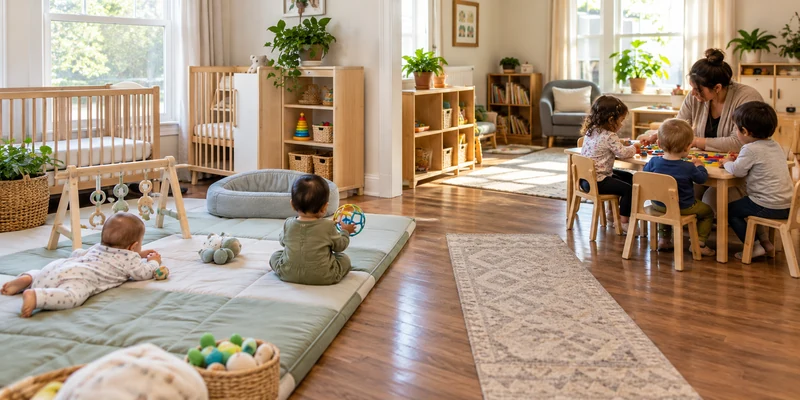
If you care for infants, the sleep area needs its own safety review. Follow your licensing rules and use products intended for infant sleep. Keep the sleep space bare except for a fitted sheet and check current recalls. Soft corners, swings, sofas, and decorative floor nests are unsuitable for infant sleep.
Use Two Levels of Storage
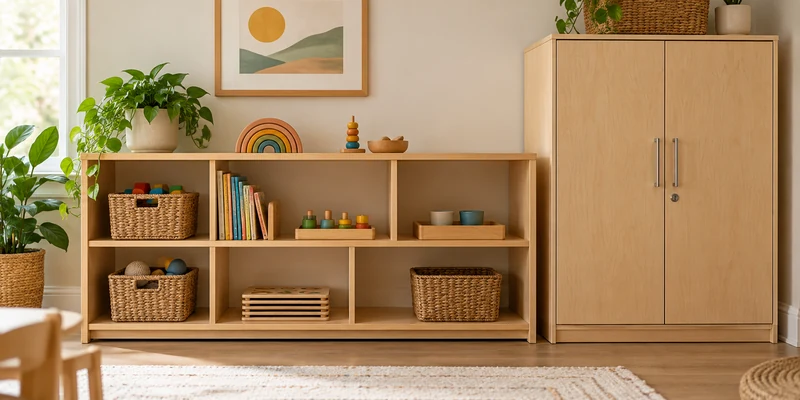
A workable home daycare uses child-access storage and controlled storage for different jobs. Low open shelves can hold a focused selection of books, puzzles, baskets, and activity trays that children may choose independently. Locked or adult-height cabinets should hold cleaning products, medication, sharp tools, records, backup supplies, and age-restricted materials.
Leave open space on each shelf so children can see where an item belongs and return it easily. Keep reserve materials outside the activity zone and rotate them when children lose interest, a project changes, or the age mix changes. For product options, compare open shelves, mobile units, cubbies, and lockable cabinets in Xiha Montessori’s classroom storage collection.
Personal belongings need a separate plan. Assign one clearly labeled location to each child and size it to keep coats, bedding, and bags clear of the walkway. Store your family’s keys, mail, electronics, medicines, pet supplies, and work materials outside the licensed child care area. Place controlled storage near the care area so you can secure daycare records and supplies at closing time.
Choose Furniture by Function and Maintenance
Start with the items that support your daily capacity: seating, work surfaces, storage, rest equipment, and the arrival area. Add specialized furniture when regular use justifies its floor space. Xiha Montessori’s daycare furniture list for US programs can help you create a room-by-room checklist.
When you compare preschool furniture, ask for dimensions, materials, finish information, assembly details, packing method, and care instructions. Then connect each specification to your room. A table height affects posture and chair fit. A cabinet depth changes the remaining walkway. The surface finish must be compatible with your approved cleaning method.
| What to confirm | What you should check | Why it matters in a home daycare |
|---|---|---|
| Installed dimensions | Overall footprint, door swing, chair pull-back space, and caster position | You can test circulation and supervision before ordering. |
| Age and use range | Seat height, work-surface height, access level, and intended activity | Infants, toddlers, and preschoolers require different dimensions and access. |
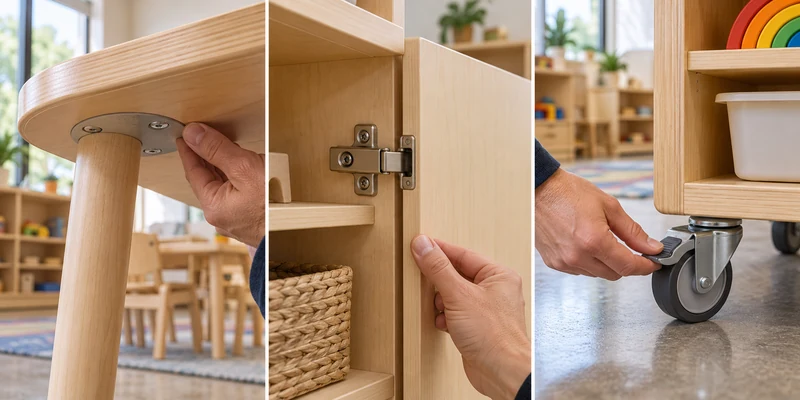
| Structure and hardware | Underside fasteners, exposed bolts, hinge alignment, edges, and anchoring instructions | Catalog photos rarely show the details children touch, climb, or crawl under. |
| Finish and cleaning | Manufacturer-approved products, contact time, and drying requirements | You can test an “easy-clean” claim against your actual cleaning routine. |
| Delivery and service | Carton size, assembly steps, hardware list, replacement parts, and damage-report process | A residential doorway and limited storage make delivery problems harder to solve. |
Before approving an item, review the underside of tables, the back of storage units, door and hinge alignment, and how a mobile unit locks in place. Ask how replacement hardware is identified. If anchoring is required, secure the unit using the manufacturer’s instructions. The daycare furniture safety guide provides a broader inspection checklist.
If you are planning a full room, submit your floor plan, age range, capacity, and preferred activities to receive a more focused furniture and layout recommendation.
Contact Our Team for More Information Get CatalogMake the Space Calm and Easy to Use
A welcoming room is easy to understand. Children can see where belongings go, which materials they may use, and where active play ends. Give families a clear route for arrival, information exchange, and pickup. Use a calm base palette, natural or soft light where available, and a small number of displays at children’s eye level.
Choose displays that reflect the children and families in your program. Use current photos, children’s work, and familiar books. Leave some wall and shelf space empty. Too many labels, colors, and hanging decorations make supervision harder and make a small room feel busier.
Run a Full-Day Setup Test
Before opening the room, walk through one complete day. Carry a bag through arrival. Sit at the sign-in point. Move from play to handwashing and meals. Set up every cot or mat. Open each cabinet and pull out every chair. Stand at the places where you prepare food, change a child, or help in the bathroom and check what you can see.
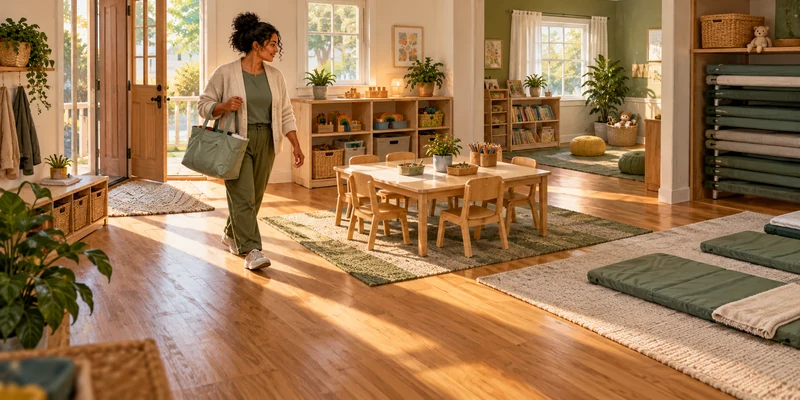
Then test the reset. Put materials away, clean the table, store rest equipment, secure records, and return the shared room to family use if needed. If this takes too many trips or leaves loose items in another room, change the storage plan before buying more furniture. A reliable setup should work at 8 a.m., during the busiest transition, and after the last child leaves.
Common Home Daycare Setup Mistakes
- Buying before measuring: You may lose the walkway, door clearance, or rest space that the room needs.
- Creating too many centers: Small zones crowd the room and complicate daily routines.
- Relying on open storage: Children gain access to backup supplies, small parts, and adult materials that need controlled storage.
- Blocking sightlines with tall units: Tall storage can hide floor-level activity from your main supervision points.
- Trusting broad product claims: Verify “durable,” “safe,” and “non-toxic” claims with test reports, care instructions, hardware details, and project-specific compliance checks.
- Ignoring the home after closing: Daycare materials left unsecured create daily conflict with family use.
Home Daycare Setup FAQ
Do You Need a Separate Room for a Home Daycare?
A separate room may be optional under your licensing rules. During operating hours, define clear child care boundaries, secure off-limits rooms, assign storage for family belongings, and plan the reset of shared living or dining areas after pickup.
How Do You Set Up a Home Daycare in a Small Living Room?
Keep one open floor area, place noisy and quiet uses on opposite edges, and use a small number of multi-use pieces. Evaluate storage by installed footprint, access, and capacity together. Securely installed wall-mounted adult storage can save floor space and keep controlled materials out of children’s reach.
What Furniture Should You Buy First?
Buy the items tied to daily capacity and required routines first: appropriate seating and tables, storage, arrival storage, and approved rest equipment. Add art, dramatic play, reading, or sensory furniture after the floor plan confirms enough space for movement and supervision.
Can Infants and Preschoolers Share the Same Daycare Room?
They may share an approved room when you can provide protected infant floor space, age-appropriate access, safe sleep arrangements, and control of small objects. Your daily schedule should also prevent active preschool movement from crossing through infant play and rest areas.
Complete the Plan Before Ordering
Your home daycare setup should make supervision, transitions, cleaning, storage, and family use easier every day. Confirm the rules, map the routines, measure the installed footprint, and test the room at full capacity before you order the final pieces. Xiha Montessori can review your floor plan and help you build a room-by-room furniture list based on your ages, space, and daily program.

Hey, I’m Roger, the founder of Xiha Montessori, a family-run business. We specialize in preschool furniture and educational solutions.
Over the past 20 years, we have helped clients in 55 countries and 2000+ preschools, daycares, and early childcare centers create safe and inspiring learning environments.
This article shares knowledge on making education more effective and enjoyable for children.

Wooden Preschool Furniture Care Guide For Busy Classrooms
Read More »
How to Childproof a Daycare Classroom: A Practical Safety Checklist
Read More »
Daycare Cribs Buying Guide: How to Choose Safe, Practical Sleep Furniture
Read More »
Object Permanence: What Babies Learn and How Montessori Activities Support It
Read More »
Effective Preschool Classroom Rules: How to Create a Safe and Orderly Learning Environment
Read More »
How to Start a Daycare: A Practical Planning Guide
Read More » Roger Cai
Education Specialists
Hey, I’m the author of this post.
Over the past 20 years, we have helped 55 countries and 2000+ Clients, like Preschools, Daycare, and Early Childcare Centres, to create safe and inspiring learning environments.
If you need a purchase or consultation, please contact us for a free product catalog and classroom layout design.